As Perth has matured as a city, so too has the conversation around height and density. While opposition remains in some sections of the community, there is acceptance of the benefits infill development and housing diversity can provide.
Density in established areas involves more than placing a residential tower on underutilised land. It can deliver housing choice, activation and amenities that may not otherwise be sustained in an older suburb. Ground-level activation is critical, as is sufficient open space above. Historically, achieving positive density outcomes required a willing developer who appreciated good design. Today, planning frameworks support these outcomes.
Two projects that demonstrate Perth’s maturing approach are Raffles Waterfront in Applecross and Incontro in Subiaco.
Separated by more than two decades, the developments reflect different stages in Perth’s growth. Raffles challenged long-held attitudes towards height and helped reshape expectations for Canning Bridge. Incontro, by Cedar Woods, shows how infill can deliver housing choice while responding carefully to an established neighbourhood.
When Raffles was proposed, community opposition to height was a major challenge. The planning framework was immature and the community had little understanding of, or expectation for, development at the proposed scale, creating resentment and fear of change.
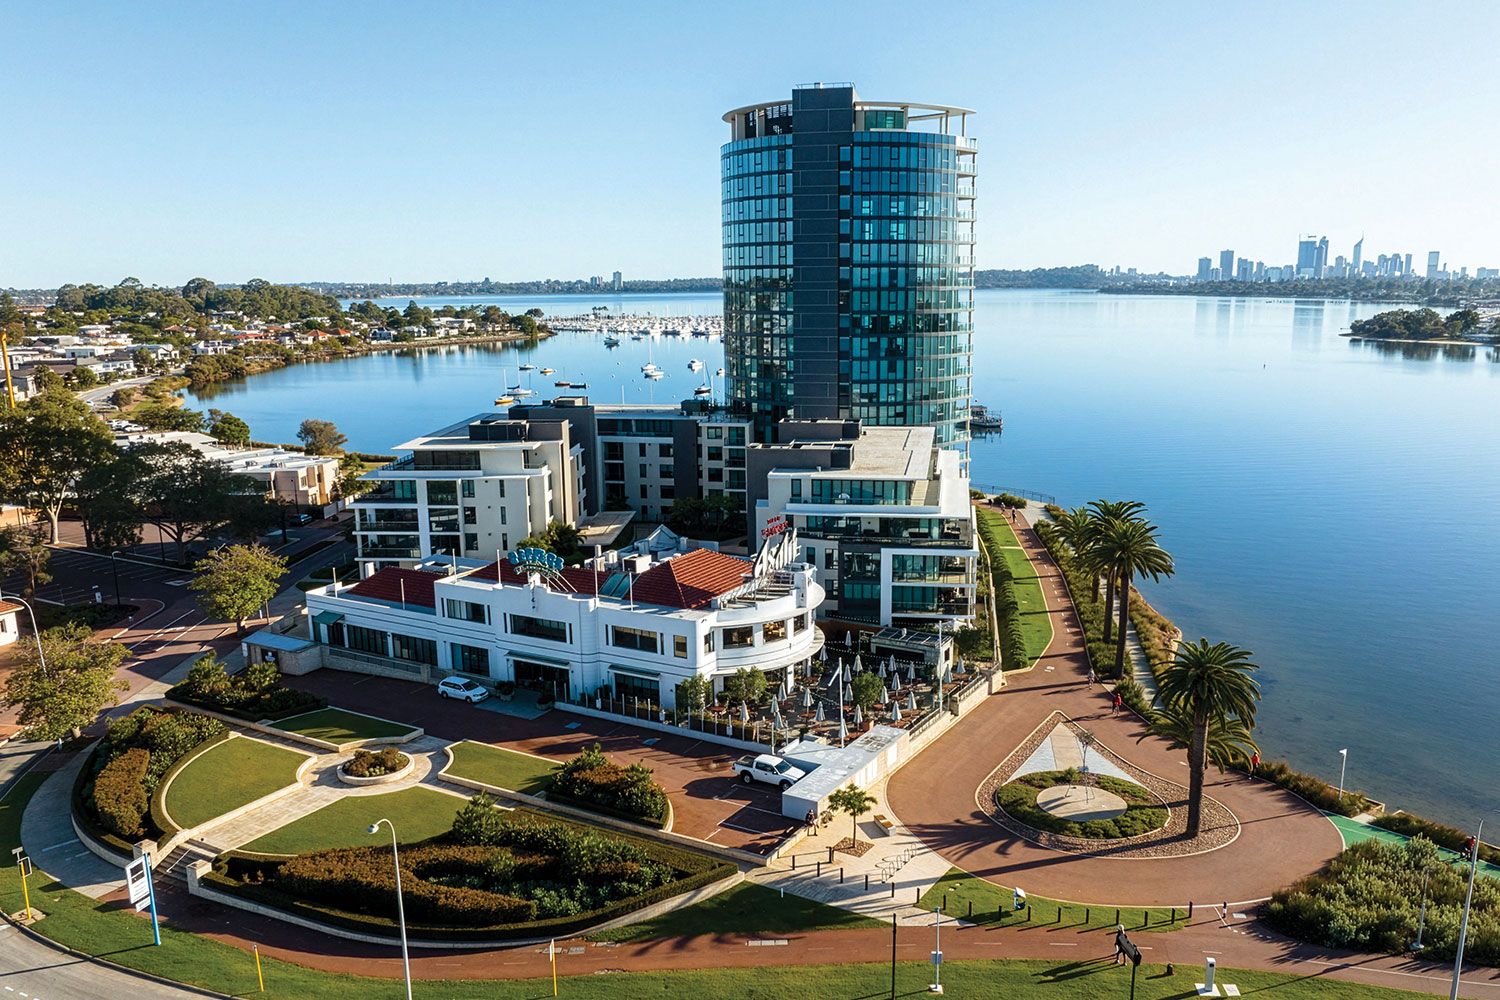
Raffles Waterfront, Applecross

The redevelopment included a 17-storey residential tower, three five-storey wings and the retention and restoration of the historically significant Raffles Hotel. Securing approval required extensive consultation and coordination across government agencies, followed by mediation through the Town Planning Appeal Tribunal.
Ultimately, Raffles demonstrated that height alone is not an accurate measure of a development’s impact. Its taller, narrower tower occupied only part of the site, allowing the hotel to be retained and leaving space for lower-rise buildings and an articulated ground-level environment.
“The more important consideration should be how a development responds at ground level and the spaces created between buildings, alongside amenity impacts such as overshadowing,” Rowe Group director George Hajigabriel said.
Completed in 2006, Raffles became an entry statement for the City of Melville and a catalyst for changing attitudes towards alternative built form around Canning Bridge.
Hajigabriel said planning frameworks now considered density and height as part of an overall development outcome rather than in isolation. Embedding these expectations within the framework encouraged greater acceptance of future development and created a more informed conversation.
George Hajigabriel - Director, Rowe Group
This understanding has become increasingly important as Perth turns to infill to accommodate population growth and changing housing needs. Demand for housing choice in well-located, high-amenity areas has helped build acceptance of density, particularly among younger people and older downsizers.
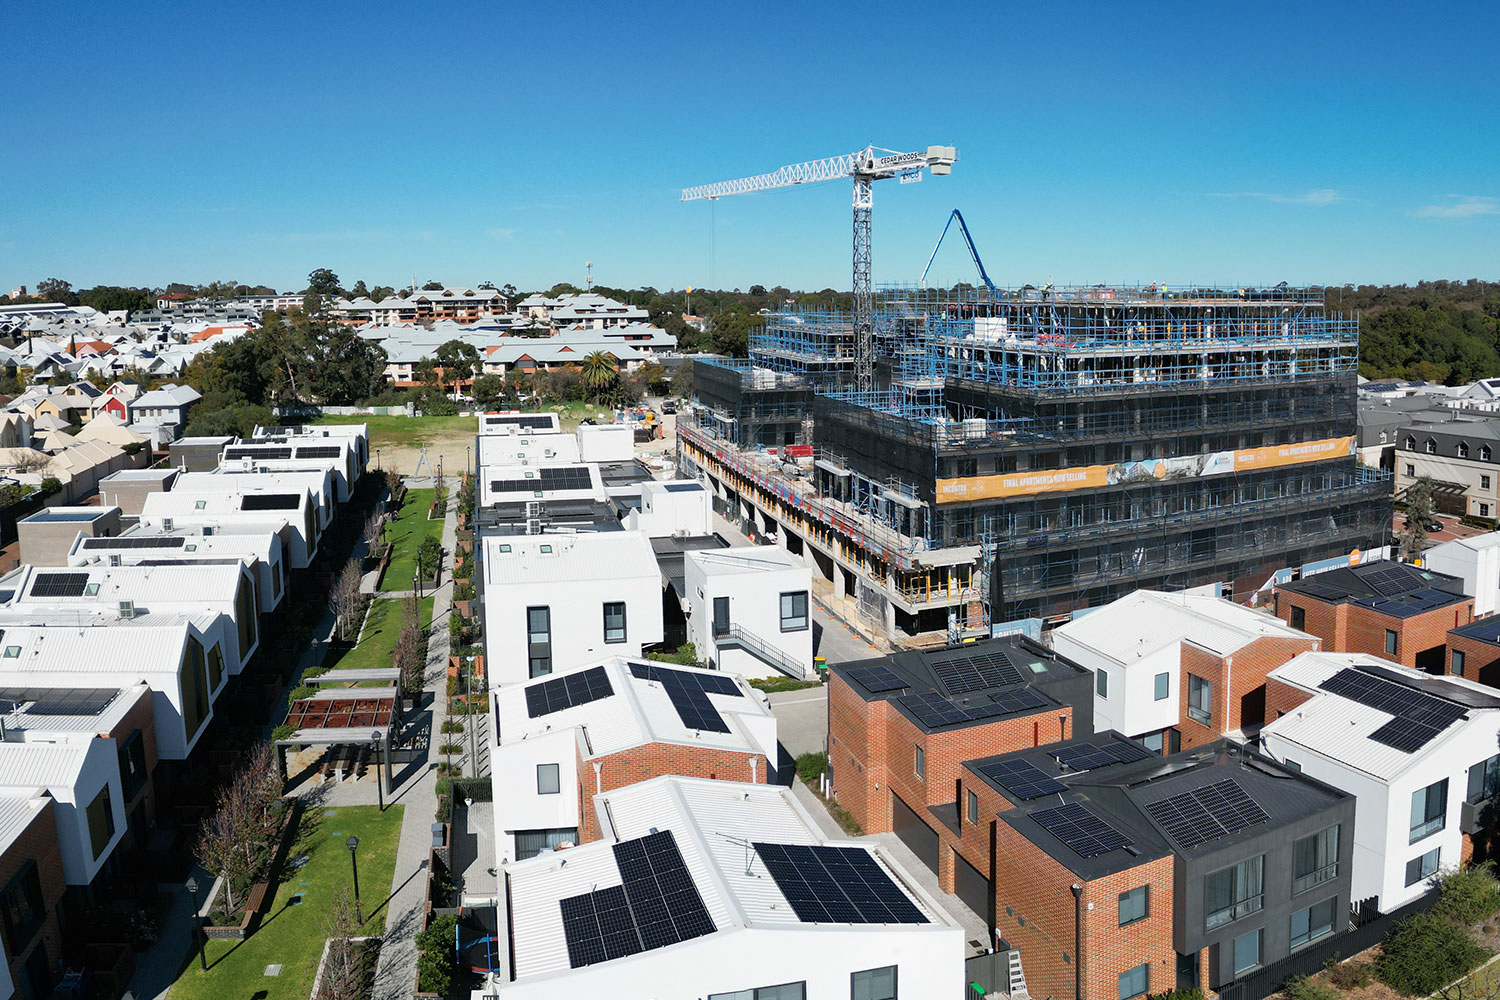
These qualities can be seen at Incontro, Cedar Woods’ redevelopment of the former Wembley TAFE site. Rowe Group assisted during the property’s acquisition and prepared the Local Development Plan and development applications guiding its transformation.
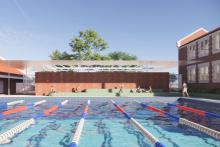
The 2.5-hectare development combines townhouses, apartments, public open space and landscaped connections. Its first two stages delivered 41 townhomes, while 110 apartments are under construction on the corner of Salvado Road and Bishop Street.
“Infill development can take advantage of, and build upon, existing public infrastructure for an immediate net positive outcome,” Hajigabriel said.
“Incontro embraces the surrounding open spaces and movement networks, creating landscaped connections through the site. Upon completion, it will also contribute to the population base supporting commercial and retail uses within the broader Subiaco Activity Centre.”
At Incontro, diverse housing and substantial open space create a welcoming environment at a human scale. The project attracted minimal opposition, reflecting greater community acceptance and a well-defined planning framework that reduced fear of the unknown.
However, more sophisticated frameworks have also increased timeframes and project risk. Applicants must navigate multiple, sometimes conflicting instruments, including the R-Codes, planning schemes, policies, structure plans, design guidelines and local development plans, as well as design review panels, often before viability or funding is confirmed.
Long-term experience therefore remains valuable. It helps project teams recognise the intent behind planning rules, anticipate competing requirements and maintain focus on the quality of the final place.
As Perth enters its next phase of growth, the challenge is not simply to deliver more homes, but to create enduring places that use infrastructure efficiently, expand housing choice and strengthen their surroundings. Raffles shows what was achieved despite an unsupportive framework; Incontro demonstrates the positive outcomes possible when planning frameworks embrace well-considered density.


 By Rowe Group